Most people come to us with a picture on their phone. Sometimes it’s a neighbour’s patio, sometimes it’s something they saw online. That’s a fine place to start, but it isn’t a design.
Design is the first real decision you make, and it’s the one that matters most. Get it right and everything after it falls into place. Get it wrong and you’re living with that choice for the next 15 or 20 years, or paying good money to fix it.
We’ve been designing and building patios across the Sunshine Coast, Noosa and Gympie for over 30 years. What follows is how we actually approach a design, and what we’d want you to think about before anyone quotes you a price.
Start with why, not what
When someone tells us they don’t know where to start, that’s our favourite answer to hear. It means we get to do this properly.
The first question isn’t what size or what roof. It’s what are you going to do out here?
Is it barbecues and beers with your mates? Playdates while you keep an eye on the kids? Somewhere to sit in the evening with a glass of wine, away from the house and the TV? Do you work from home and want an outdoor spot to take calls? Do you host the whole family at Christmas?
Then the practical layer. Where does the sun come from, and at what time of year? Which way does the wind hit your block? Do you have a pool, a dog, a slope, a drainage issue?
Every answer changes the design. What one family needs from an outdoor area is not what the family next door needs, even in the same street. Work out the why and the what tends to sort itself out.
This is also where we’ll sometimes tell you that what you’ve asked for isn’t the best solution for you. That doesn’t mean you can’t have what you want. It usually means a few tweaks will get you a much better result.
Attached or freestanding
This is the first decision point, and it’s usually decided by your block rather than your taste.
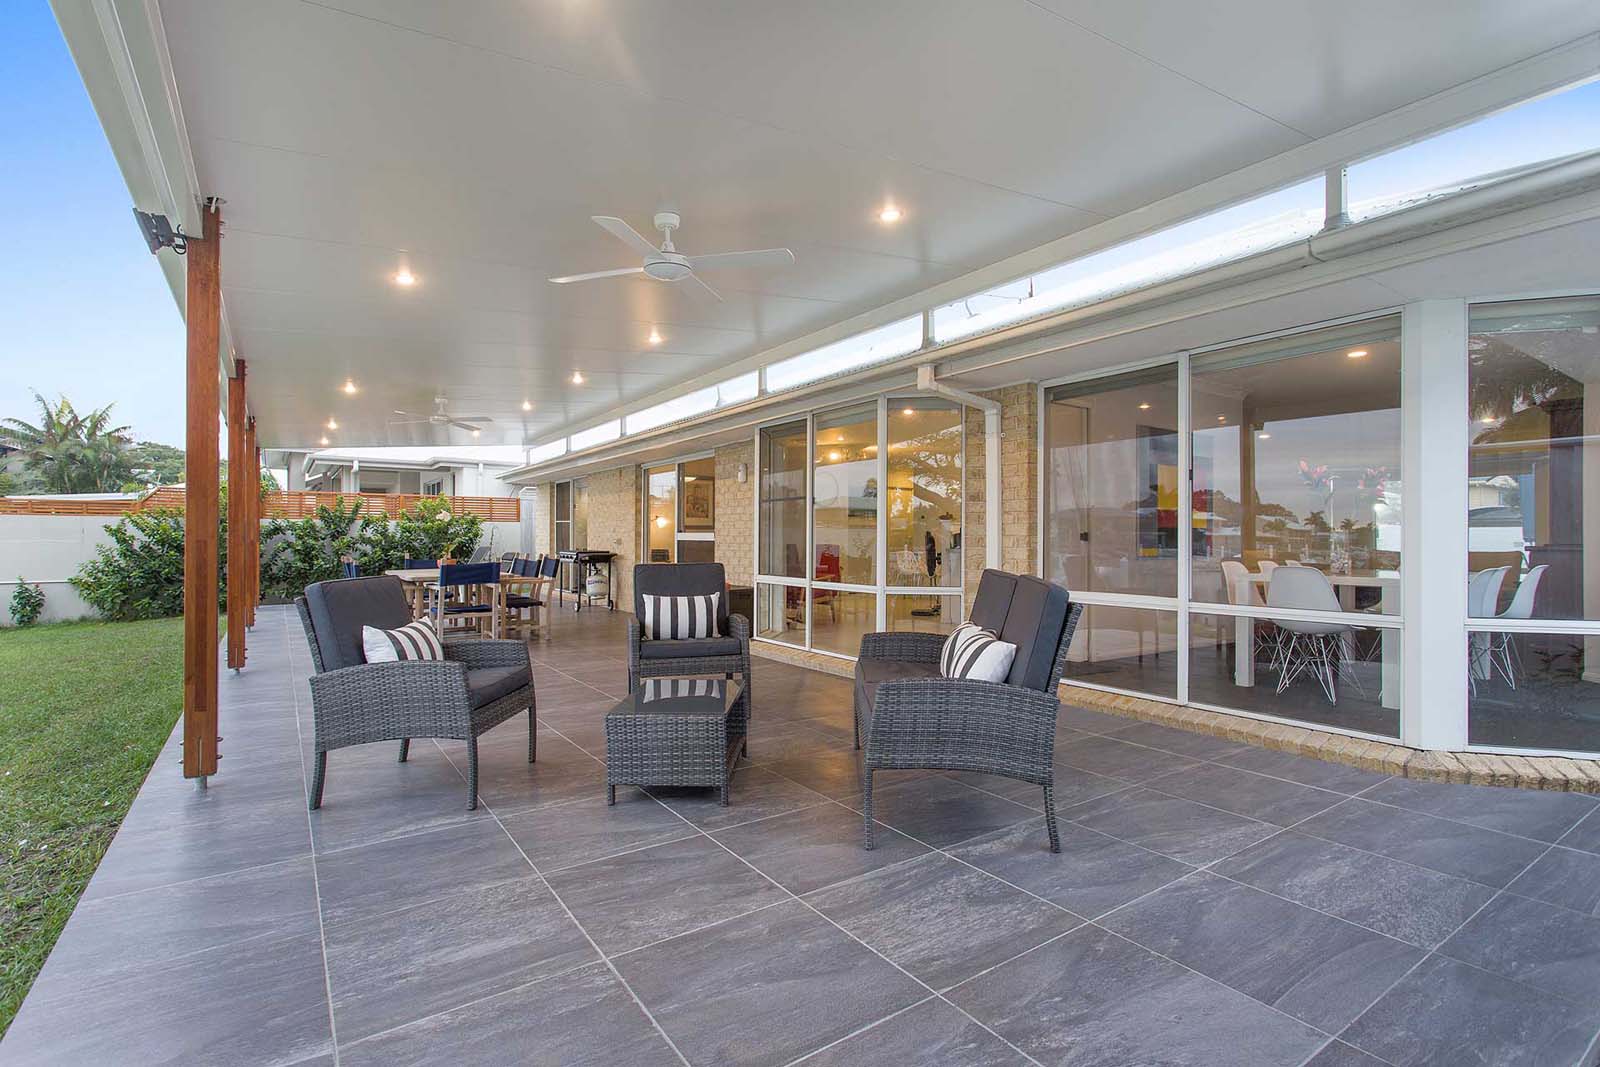
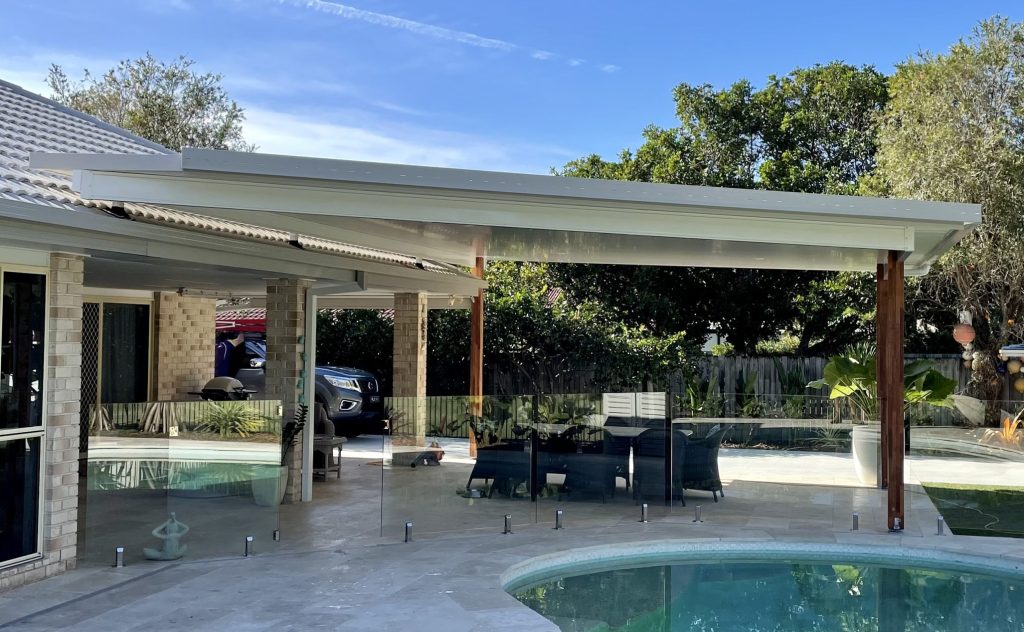
Most patios come off the house. That’s what people want, because it brings the indoors out and the outdoors in, and it makes the new space feel like part of the home rather than something parked in the yard.
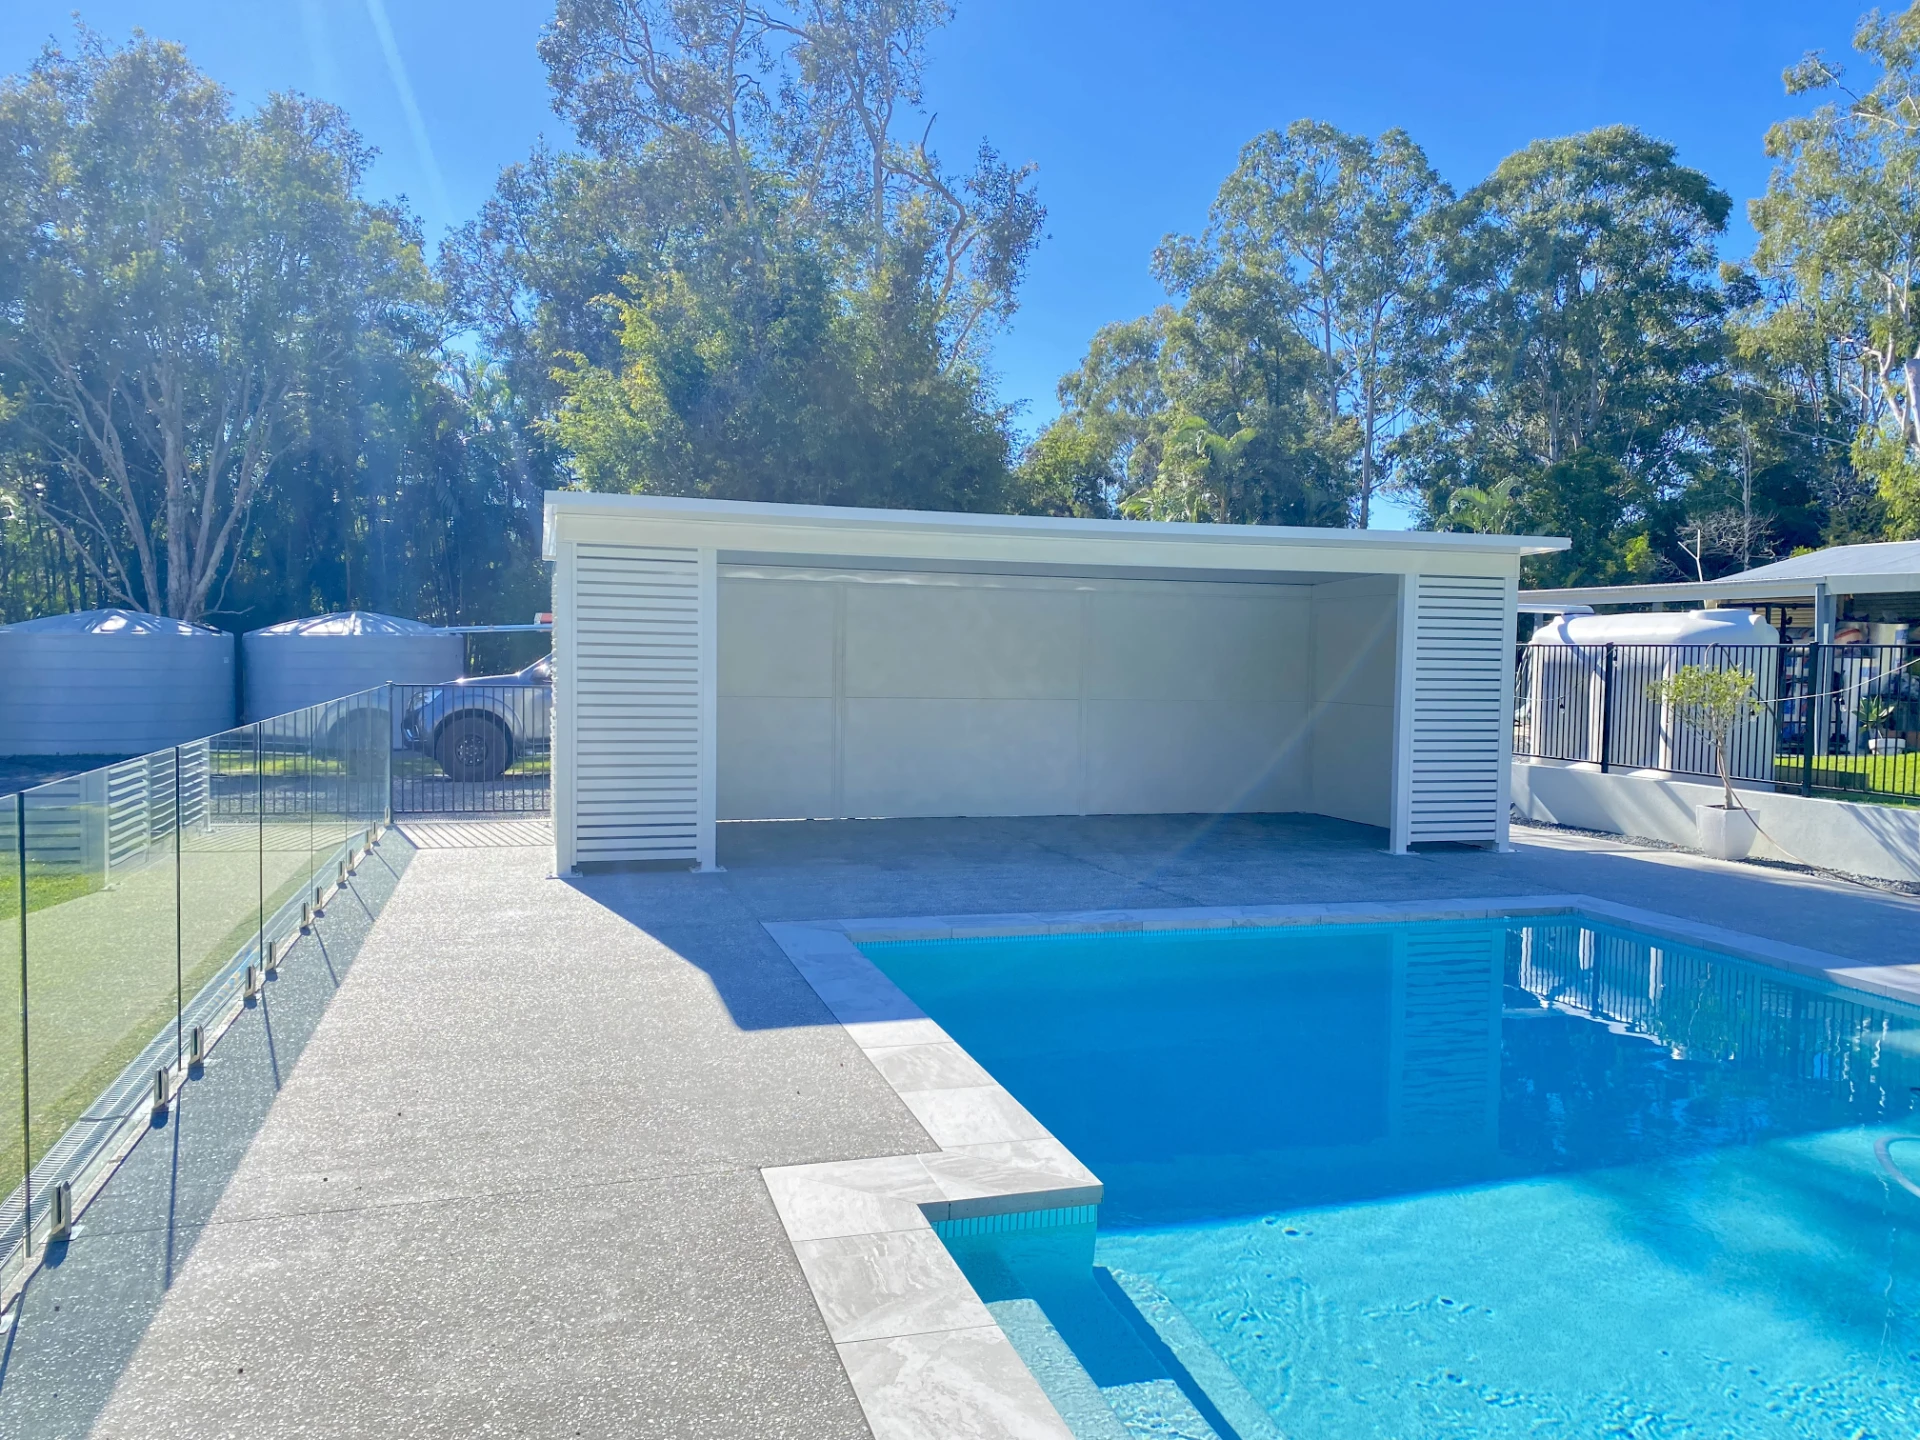
Freestanding makes sense in a few situations. If your pool sits away from the house, a freestanding patio puts the shade where the kids actually are. If you’ve got a larger property and you want more than one outdoor area, freestanding gives you the freedom to place them properly.
There’s also a structural reason. Some older Sunshine Coast homes, and plenty of homes with add-ons done over the years, aren’t sound enough to attach to safely or aren’t compliant to attach to under the building code. We won’t attach our product to a roof that can’t carry it. That isn’t us being difficult, it’s us not creating a problem you’ll discover in the first big storm.
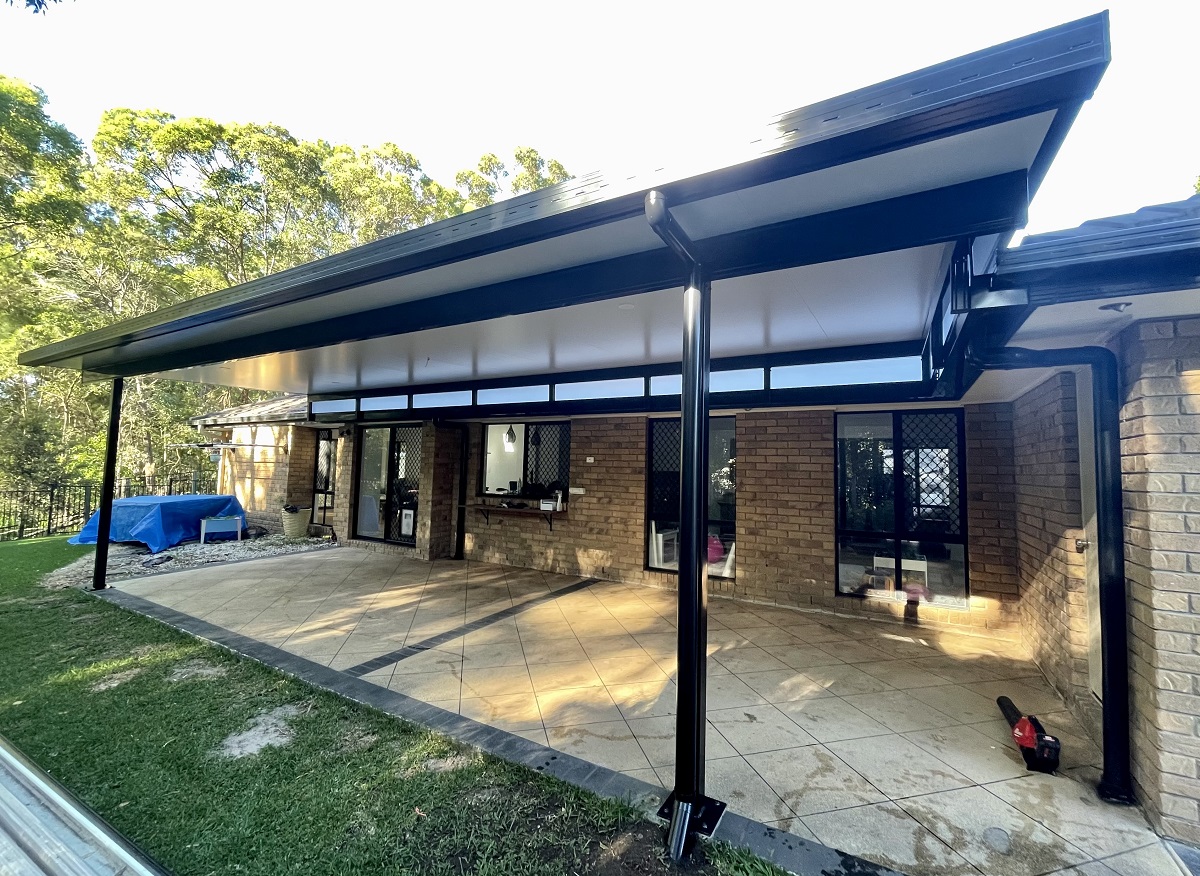
If that’s your situation, you haven’t lost the design you wanted. We can still deliver a flyover as a freestanding structure, using crank posts up the wall or freestanding posts, so it still flies over your roofline.
One thing worth asking any builder: what spans can you achieve? We build with fewer posts than most, which means you’re not designing your furniture around a forest of uprights in the middle of your entertaining area.
Choosing a roof style
The roof does more than keep rain off. It sets the height, the light, the airflow and the entire feel of the space.
Flat roof. The simplest and most economical option, and it suits most homes. Clean lines, straightforward to build, easy to match to your existing roofline.
Gable. A pitched roof with a classic look. The extra volume gives you better airflow and more natural light, and it handles heat well. If your home already has pitched roof lines, a gable often reads as though it was always there.
Flyover. The roof lifts above your existing roofline instead of tucking under it. You get height, openness and much better airflow, which matters in a Queensland summer.
Box gutter flyover. This is the one we developed ourselves, and it’s exclusive to us. A standard flyover attaches through your existing roof, which introduces a leak risk and eats into the roof area you might want for solar. Ours sits above the roofline with a high volume gutter system instead, so you get more light coming in and your existing roof stays intact. We’ve written an honest comparison of the two if you want the detail.
Louvred. Adjustable blades let you open the roof for sun and close it when the weather turns. It’s a premium option and it works beautifully as an enhancement to part of a larger patio, rather than as the whole thing.
The part that gets skipped: every design has trade-offs, and you deserve to hear both sides. A lot of homeowners are only ever told the positives of the design they’re being sold. They don’t find out what that design lets in, whether it’s driving rain, afternoon sun or wind, until it’s built and they’re standing under it. We’d rather tell you upfront what a design will and won’t do for you.
For a sense of what different designs cost to build, our Sunshine Coast patio price guide has real numbers rather than vague ranges.
What homeowners underestimate
Council rules have changed, and they keep changing. Planning schemes across the region are being amended constantly, largely because of the new estates going in. Smaller blocks and bigger houses mean setbacks and site cover limits that didn’t apply five years ago. What your mate got approved in an older suburb may not be approvable on your block.
It’s can be hard to keep up with, because every new area can carry its own rules depending on what the developer agreed with council. If you want written advice from council confirming what you can build, you have to pay for it, and it currently runs to several hundred dollars. We deal with this every week, and handling the approvals is part of what we do for you. Our guide to council approval for patios and carports covers what’s involved.
The “she’ll be right” approach. Outdoor structures on the Sunshine Coast take a beating from salt air, summer storms and wind loads. A design that looks fine on paper needs to be engineered for where it’s actually going. All our frames are Australian owned and manufactured, supplied by Ausdeck Building Systems, and specified for coastal conditions.
Thinking of the patio as a separate project. The best outdoor areas are designed as one space, including the roof, the flooring, the lighting and the power. Sorting the electrical layout during design costs nothing. Retrofitting it afterwards is expensive and never looks as clean.
From design brief to finished build
Once the design is settled, everything else gets easier. You know what you’re getting, what’s included and what it costs, before anything is ordered.
When our builders finish, our electricians come in behind them and connect everything, so your lights and fans are working and compliant. We don’t leave you with a fan still in the box and a number to call. When we walk away, there’s nothing left for you to do.
Then you pour yourself a wine, sit down, look up, and realise you made the right call. That’s the whole point of getting the design right.
If you’re at the start of this and you’re not sure what suits your home, that’s exactly the conversation we’re good at. We’re patio builders on the Sunshine Coast who’d rather spend the time upfront getting it right than fix it later.
Frequently asked questions
Where do I start if I have no idea what I want? With how you’ll use the space. Tell us what you want to do out there and we’ll work backwards to a design. You don’t need to arrive with a plan.
Do I need council approval for a patio? In most cases yes, and the rules vary by suburb and estate. We handle the approvals and paperwork as part of the job.
Can I still get a flyover if my roof can’t be attached to? Yes. We build freestanding flyovers using crank posts or freestanding posts, so you keep the height and the look.
What’s the difference between a patio and an alfresco? They get used interchangeably but they’re not the same thing. We’ve explained the difference here.
How long does it take? Right now, around 20 weeks from order to build. That’s longer than some, and we’re honest about why. We won’t put unskilled trades on your job to shorten it. Across 20 years of using the space, a few extra weeks is a fair trade for getting it right.
Can you match my existing roofline and colour? Usually, yes. There’s a wide colour range available and we’ll work to what suits your home.