
Council approvals handled
Carports Sunshine Coast
Carports: Expert advice on what you can build… and what council will allow.
200+ five-star Google reviews
Get a free quote
We'll be in touch within one business day.
Master Builders member
QBCC licensed
Supplied by Ausdeck Building Systems
Est. 1996
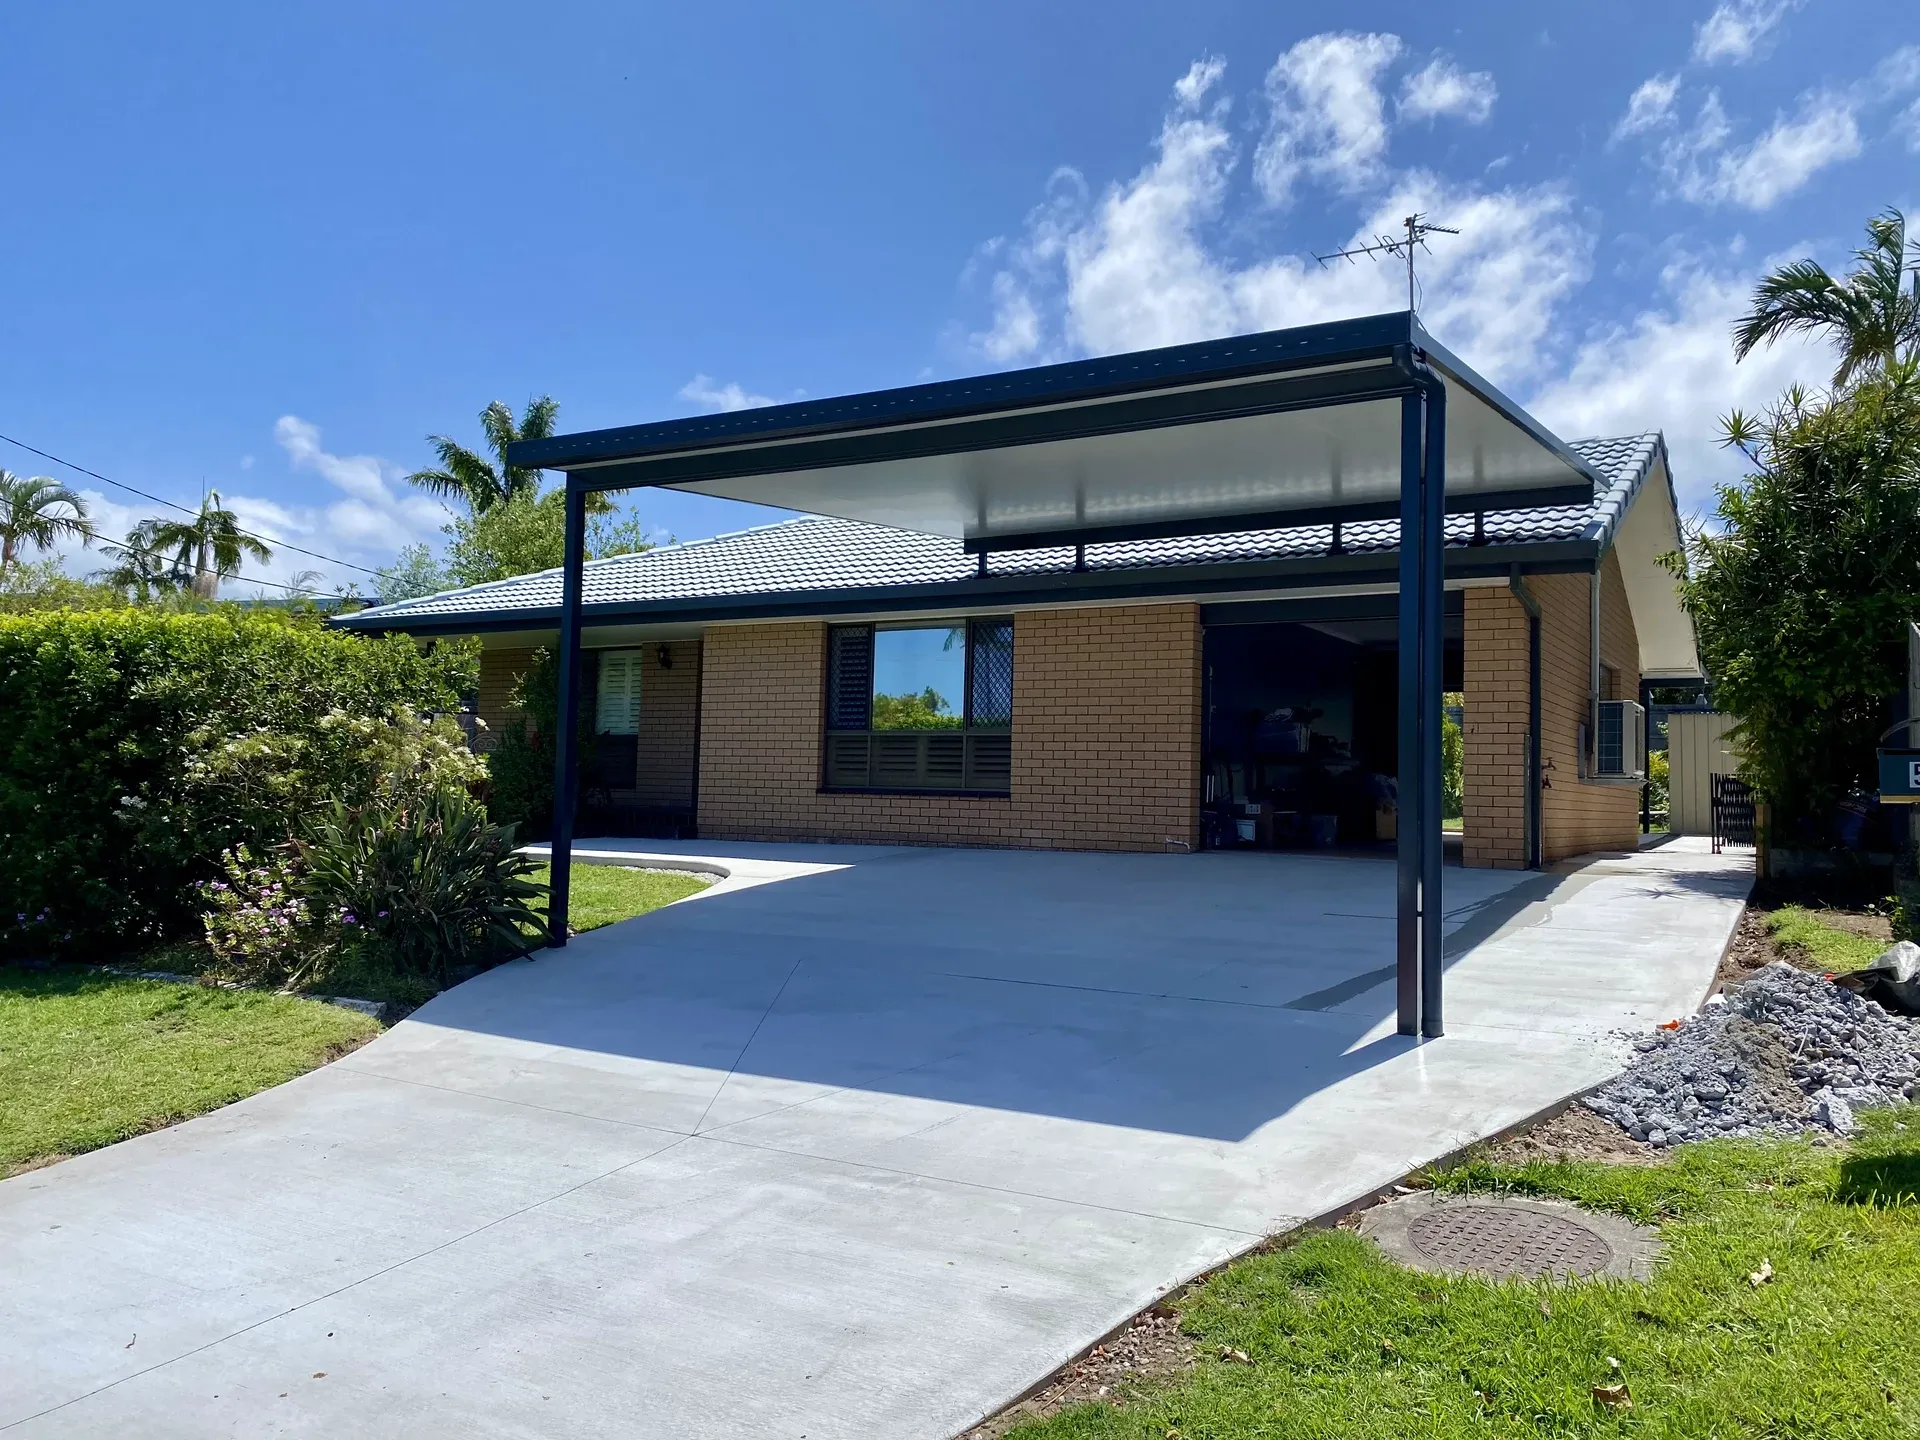
Why expert carport advice matters on the Sunshine Coast
They might look straightforward, but on the Sunshine Coast there's often more to consider than you would expect. Local council rules can vary between suburbs, and sometimes even from one street to the next. It all depends on planning schemes, setbacks, overlays and what's already been approved nearby.
This is where experience really matters. We know what works, what's likely to be approved, and how to design a carport that fits both your home and local requirements.
Our role is to give you clear, upfront advice from the start, so you can move ahead with confidence, so you don't waste time, money, or run into surprises later.
Where carports can work
Side-of-house
Often the most straightforward solution, provided there's enough width for setbacks and posts.
Rear carports
Great for large properties where street visibility rules don't apply.
Replace or expand an existing carport
If there's already an approved structure on the property, upgrades or replacements are usually easier.
Streets with existing carports
If other homes on your street already have council-approved carports, your chances improve.
Carports: typical challenges
The front-yard carport
These are the toughest. If no one else in your street has one, council is unlikely to approve it.
Narrow blocks and new estates
New planning schemes often have stricter setback rules.
Properties with no precedent
If your street doesn't have similar structures, approvals are usually a no.

Why carport approvals are harder than people expect
Every carport needs a building work permit from a private building certifier. There is no size below which you can skip it, which is the single most common misunderstanding we deal with.
Most jobs are straightforward. We design to the standards, the certifier checks easements, sewer and stormwater lines, and a standard approval turns around inside a week.
Approval costs are itemised separately on your quote. For a standard carport approved by a private certifier, expect roughly $1,100 to $1,400 depending on which council area you are in.
The difficulty starts when a design needs a relaxation, which is when it sits outside council's standard requirements. In a residential zone that means a carport taller than 3.6 metres, larger than 56 square metres, closer than 6 metres to the road frontage. Front setbacks are the common one, because 6 metres is more than most front yards have.
A relaxation is handled by a town planner and costs around $1,500 for a standard freehold block, on top of the building approval. Duplexes and multiplexes can be considerably more, even up to $5,000 or $6,000. It also takes six to ten weeks rather than one.
And it may not succeed. This is the part worth understanding before you spend anything.
Call the designers

"It doesn't matter how many neighbours sign off on it. If there's no precedent set in the street, you're not getting it," Dave says. "So we tell customers that when they ring up. I'll pull up maps, have a look in the street and go, I'm not even going to come and quote you, because I'm going to put you through a heap of heartache and maybe lose some money along the way. It's not worth your time or my time."
One or two existing carports nearby is not enough. Council assesses whether a front carport suits the streetscape, and where the pattern is not already established, neighbour support carries no weight.
If you want certainty before committing, you can ask council for written advice on your plans, currently $385 for a dwelling house. It is a fraction of a relaxation application and it can save you the whole exercise.
Rear and side setbacks are treated more leniently, so a carport behind the building line is a far easier conversation than one in front of it.
One last thing. A carport is not a garage. Adding roller doors after approval changes what the structure is, and it puts you outside the approval you were granted.
Council requirements summarised from Sunshine Coast Council's carports page and correct as at September 2026. Rural and rural residential zones carry different setbacks. Your private building certifier makes the determination for your site.
Give us a call
Carport roof styles
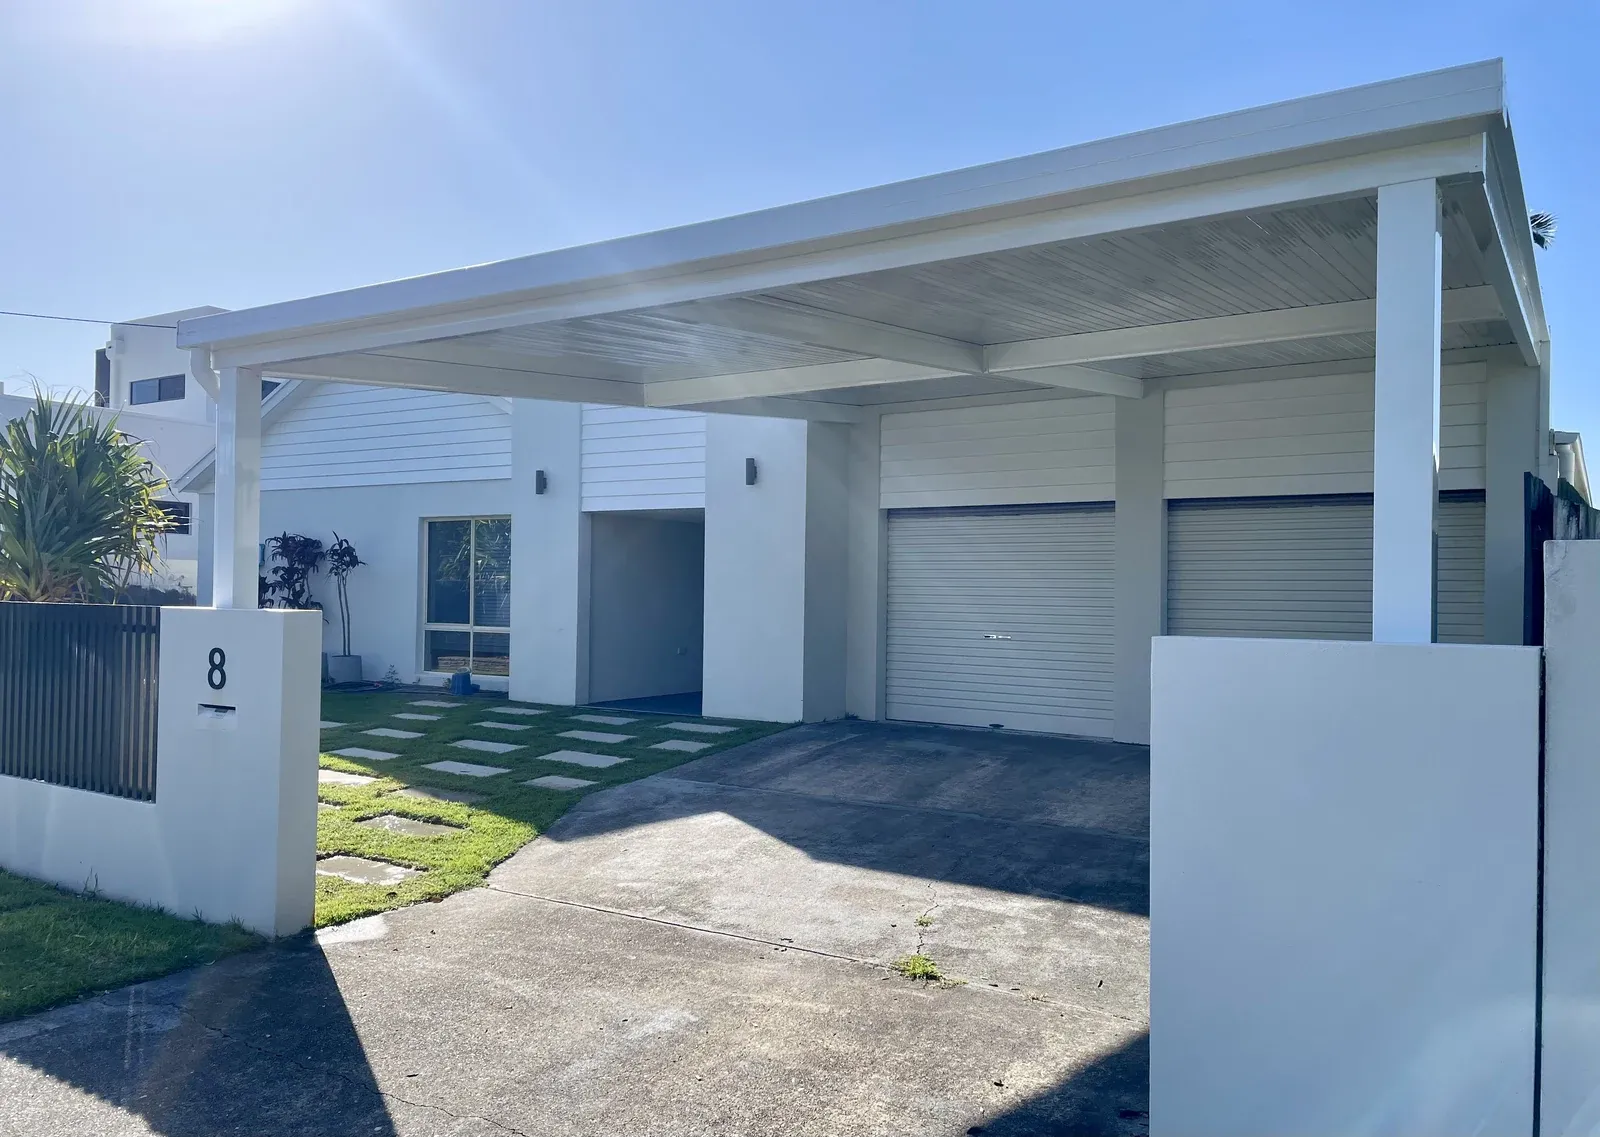
Skillion (flat) carports
A clean, modern carport design with straight lines and a low profile. Skillion carports are a cost-effective option that suits most Sunshine Coast homes while still providing reliable weather protection.

Gable carports
A classic pitched-roof carport that adds height, airflow, and street appeal. Gable carports suit traditional and contemporary homes and are ideal for improved ventilation and visual balance.

Box-gutter carports
A unique, high-performance carport design that integrates neatly with your home. Box gutter carports offer superior water management, maximum weather protection, and a clean architectural finish.
Our carports are built to last
If your site is suitable for a carport, we build it properly:
Structural aluminium, steel or timber posts
Wide, clean spans
Marine-grade fixings
Solid roofing (single-skin or insulated)
Height clearance for modern vehicles
Strong footing and wind rating for coastal conditions
A well-built carport protects your cars and adds real functionality to your home.
Talk to an expertWhy choose Coastal Patios for your new carport?
Bones you can trust
We only use Australian owned and manufactured frames, ensuring the quality and durability of your patio or carport. Frames can be customised to meet your needs.
Reliable single skin
At Coastal Patios, we use a range of V-Line Single Skin Sheeting to give you a wide choice of roofing styles. Single Skin Sheeting is the simplest and most economical roofing system available.
Insulated sheeting
All our patios and carport roofs can be constructed using state-of-the-art insulated sheeting, to keep your outdoor area cool in summer and warm in winter.
Post materials for any project
Coastal Patios offers a wide variety of posts including RHS steel, aluminium, hardwood timber and low-maintenance wood-grain aluminium.
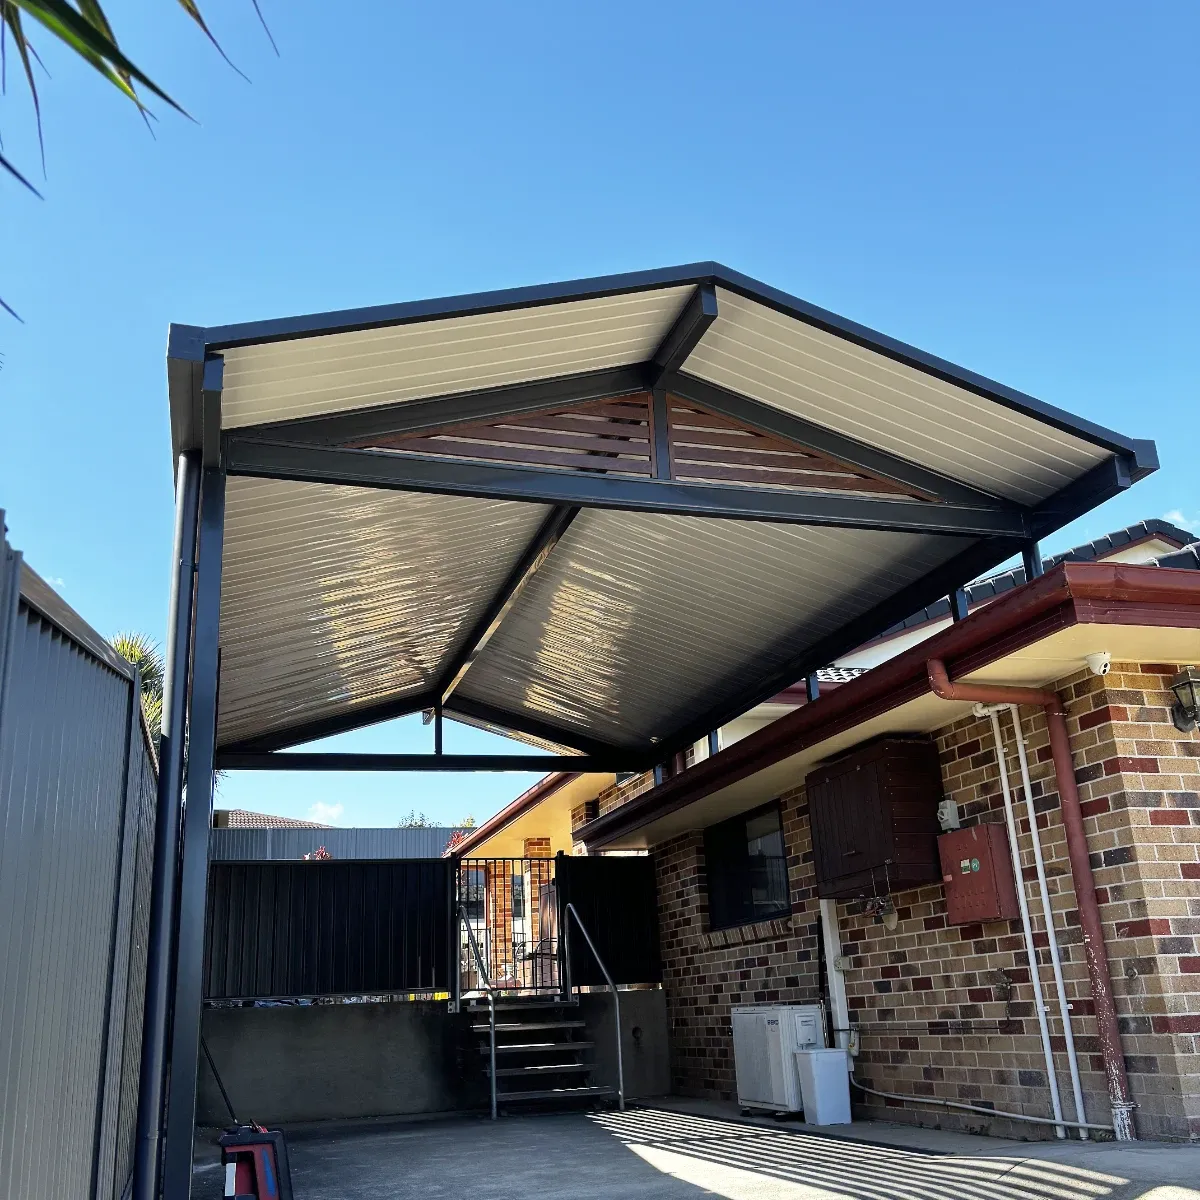
A traditional gable, modernised
Sometimes classic is best. Whether you like it for the style or substance, our carport builders can customise a peaked roof carport construction to suit any situation. We can match traditional home styles or develop modern classics with the same trusted materials and service.
Call the designers

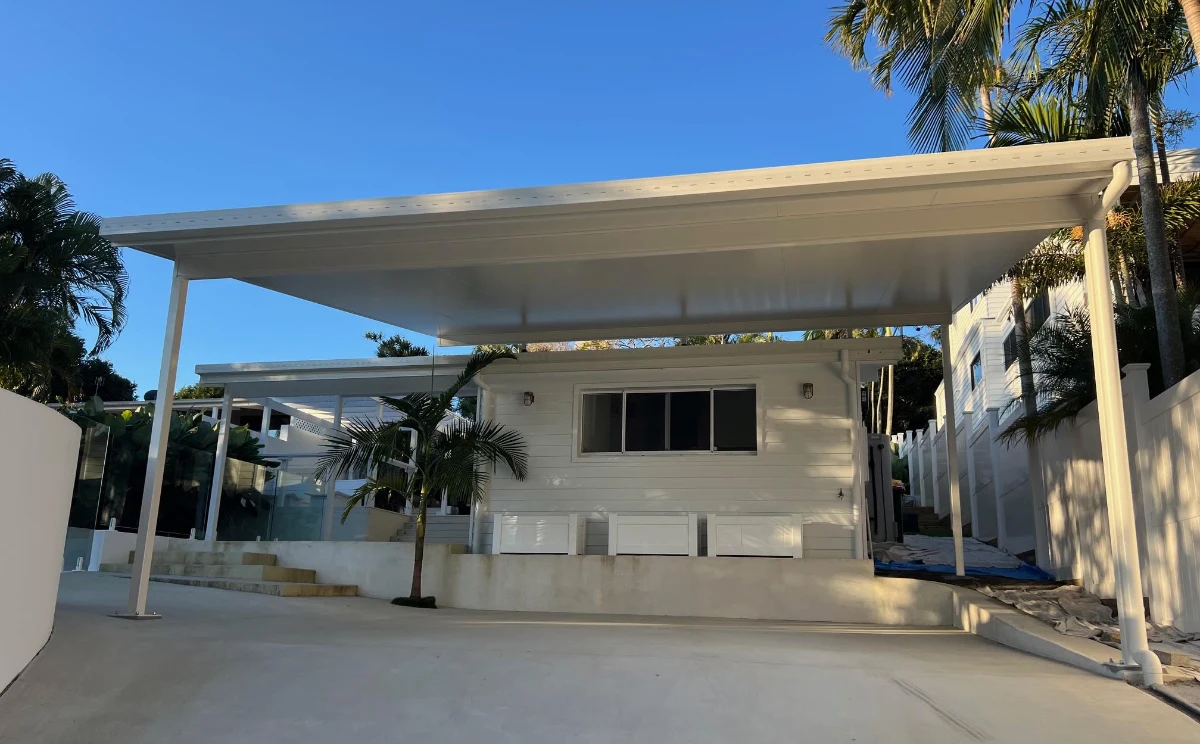
Build a new home (for all your toys)
For some projects the best solution is a free-standing carport design. We can create something totally custom or match your existing home. Quality service and a great finished product you'd expect from a trusted, local, Sunshine Coast carport builder.
Give us a call
What a carport costs on the Sunshine Coast
Nobody can quote a carport from a website. What we can do is give you honest ranges, so you know before you call whether the project you have in mind is realistic.
That 6x6 metre mark matters more than most people expect. Council allows a carport of up to 56 square metres in a residential zone, but the practical ceiling arrives well before the regulatory one. "Once you start going above the 6x6 size range, you start to push some engineering points around, which upsizes components and can reflect the cost pretty quickly," Dave adds.
Up to 6x6 we can usually bolt to a standard 100mm slab. Past it, footings and post sizing change and the price moves in steps rather than smoothly.
Below $12,000 there are options, but they are narrow. A single-skin carport attached along the side of a house can come in around $10,000 where the house construction allows it. Under $10,000, the honest answer is that the fixed costs swallow the job. "Your fees, your deliveries, they don't change. I've got the same truck delivering a 3x2 as I do a 9x10. It's the same amount of paperwork. It's the same council approval."
At the other end, a large flyover or box gutter carport in marine-grade materials runs $30,000 to $40,000. That is not an unusual job on the Sunshine Coast.
Call the designers

What moves the price
How you plan to use it, more than the site itself. This is the one that surprises people. "The condition driving the price would really be how the customer wants to use the space, as opposed to hard and fast engineering or what the site looks like." A roof to keep a ute dry is one project. Somewhere to sit out with lights, fans and insulation is another, and it may add a flyover or box gutter to get there.
Distance from the water. Within about a kilometre of the coastline, standard materials fall outside warranty. Marine-grade materials restore it and add roughly 25 to 30 per cent, depending on how far you take it. Some clients specify marine grade throughout, others only where it counts.
Wind rating. Exposed and elevated sites, particularly in the hinterland, push into higher wind categories and the engineering follows.
Whether it attaches to the house. Attaching usually costs less to engineer, not more. "Your two posts out here are now braced by the house, so they can just be bolted to a slab as opposed to having a big base plate or buried footings," says Dave. If you are worried about cutting into your roof, that part is routine.
Concrete. Around $180 per square metre for standard work, before site preparation. If the area needs excavation or retaining first, that is the variable to watch, not the slab itself.
Roof style. Gables sit at the top of the range. "You've got the same square metres of space covered by more components, two sets of roof sheets doing the same thing, extra beams and king posts at each end." They do not buy you extra clearance, because you still enter under the lower beam. People choose them for how they look.
Height, if you are storing something tall. Council permits 3.6 metres in a residential zone. Large caravans measure around 3.1 metres to the air conditioner, so a van port is usually achievable, but there is not much left over.
Give us a call
What a cheap quote is usually missing
Three things, consistently. Council approval left out of the figure entirely. Electrical work ignored, including connections and disconnections for anything in the way. And stormwater run to ground rather than connected.
That last one causes the most trouble. Most approvals require connection to a legal point of discharge, for good reason. "You've got to protect your neighbours," Dave rightly points out. Water that used to fall across an area now arrives at one corner, and if it arrives on the fence line you will hear about it from the neighbour first and council second. Connecting it later means a plumber and another $2,500 or more.
Read our full article to understand what to ask your carport builder: What a cheap patio or carport quote leaves out
See the complete package
Carport FAQs
The Coastal Patios promise
We're a family business that's been building patios and carports across the Sunshine Coast, Noosa and Gympie for decades. We do the job properly, stay with you from start to finish, and give you clear advice. No fuss. No pressure.
See the complete package
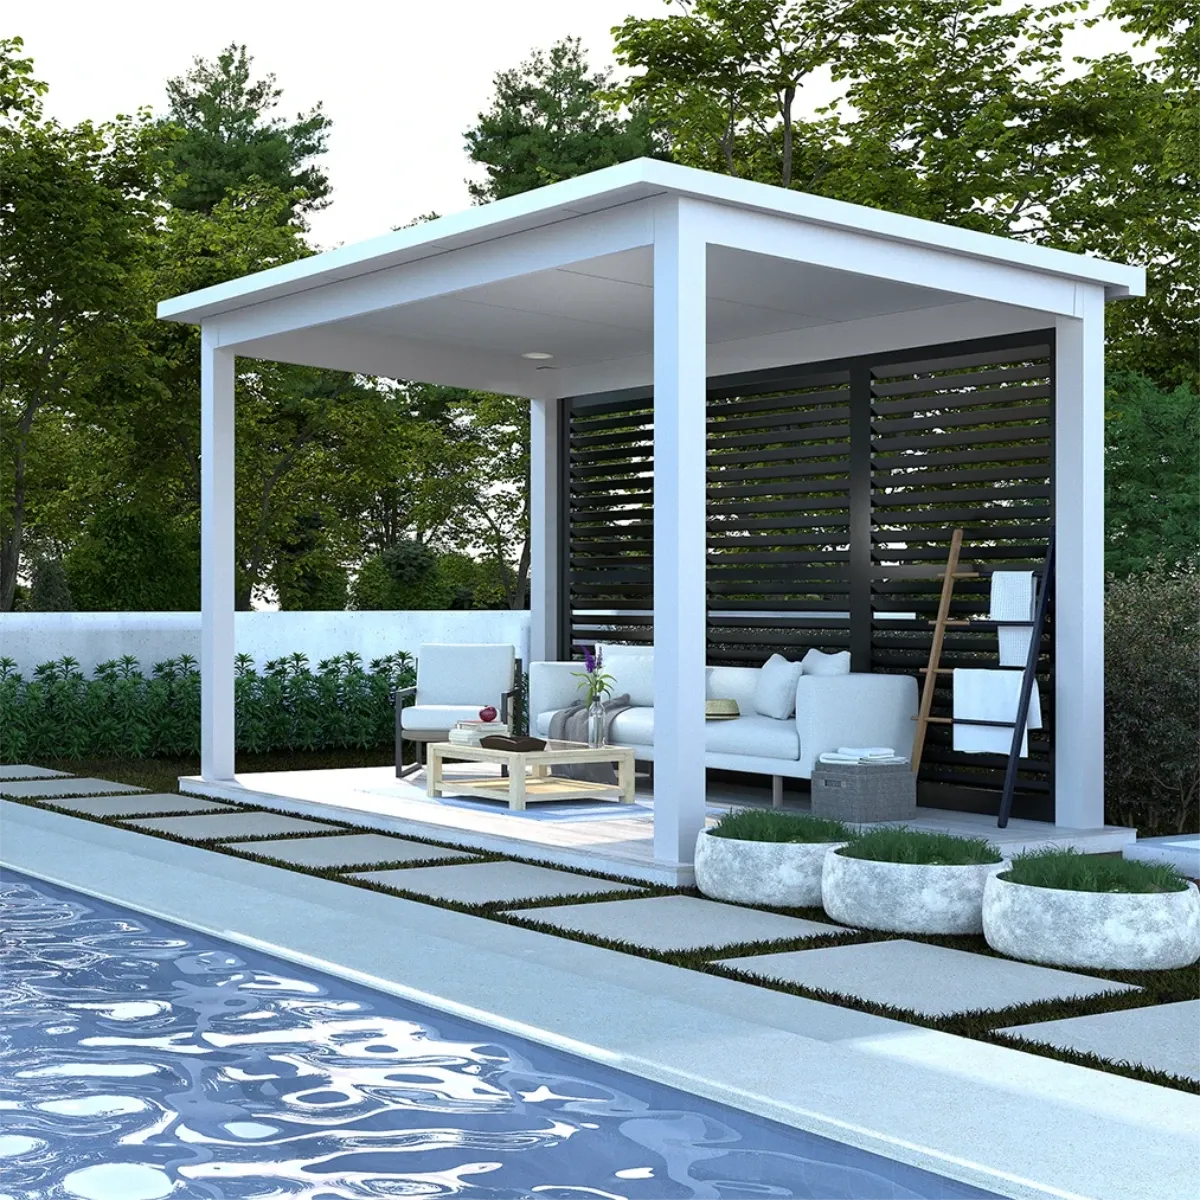
Want straight advice about your carport?
Tell us where you'd like to place it and we'll give you honest feedback on what's possible, before you spend a cent.
Ready to build your carport?
If you want practical vehicle protection that suits your home and budget, we'll help you choose the right carport design and handle the build from start to finish.